
Views - New Construction






Address
142 S 8th Street, Evansville, WI
Price
$ 479,900
Property Attributes
- MLS#2025364
- TypeSingle Family
- Listing Status Active
- CountyROCK
- CityEvansville
- AreaEVANSVILLE - C
- NeighborhoodSettlers Grove
- Zip53536
- StyleNational Folk/Farm,Ranch
- Year Built2026
- Price$ 479,900
- Bedrooms3
- Full Bathrooms2
- Half Bathrooms0
- Sqr Footage1516
- Lot Size0.3 Acres
Data Source:
South Central Wisconsin MLS (SCWMLS)
Property Description
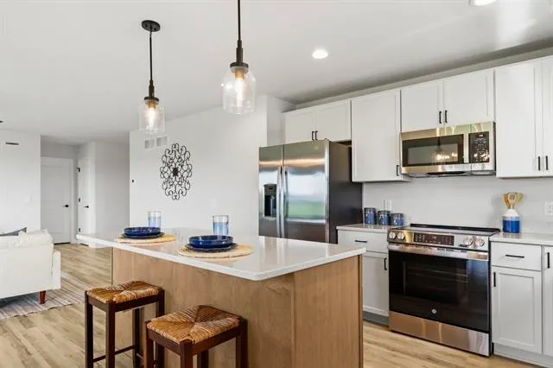
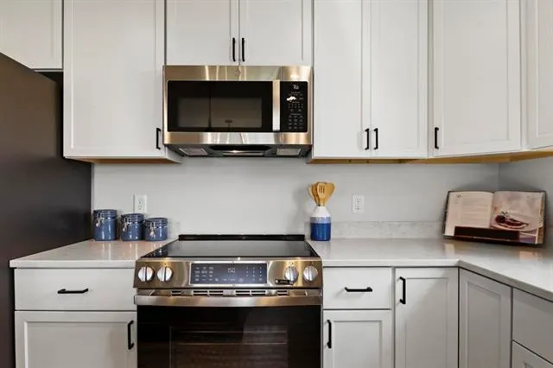
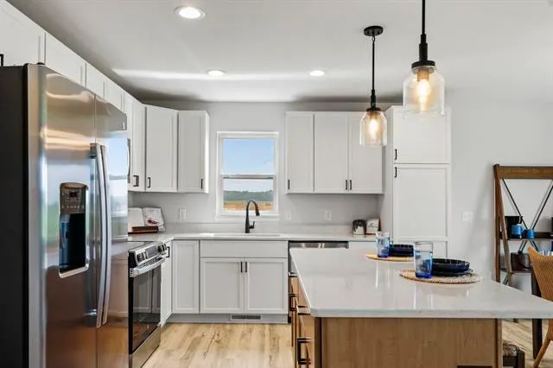
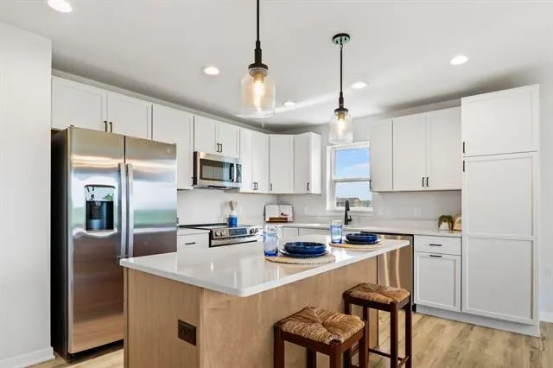
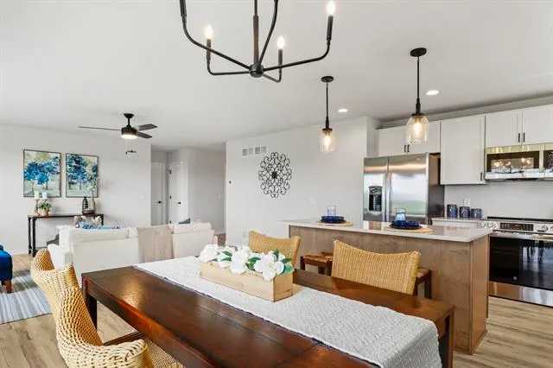
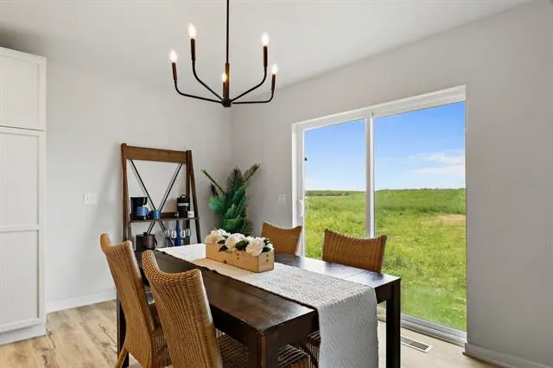
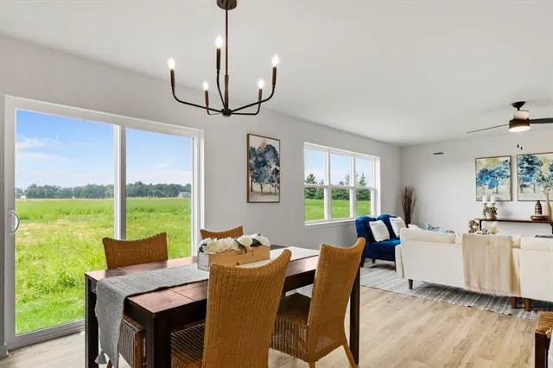
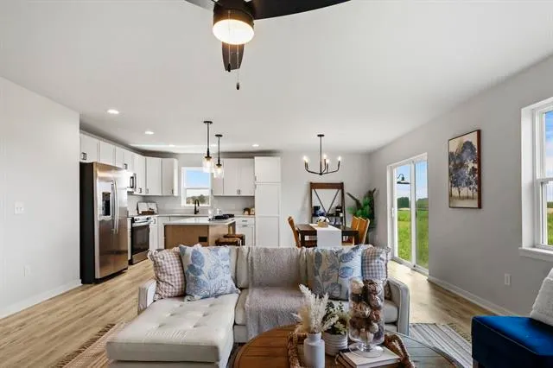
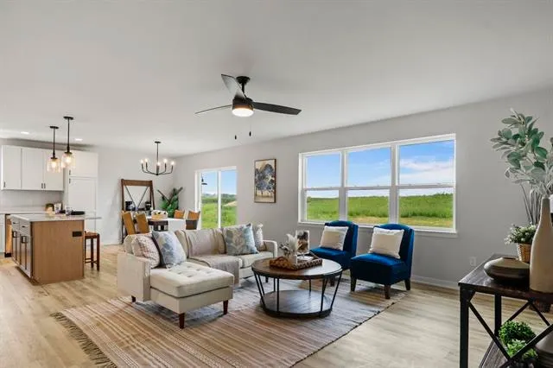
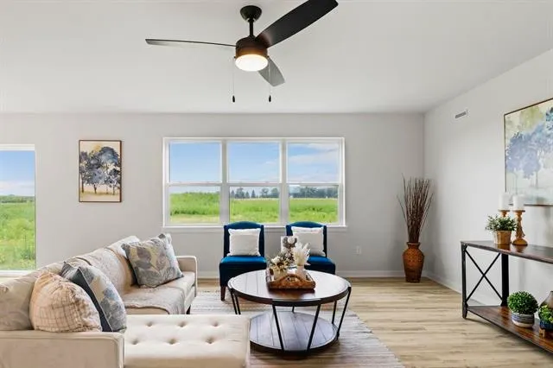
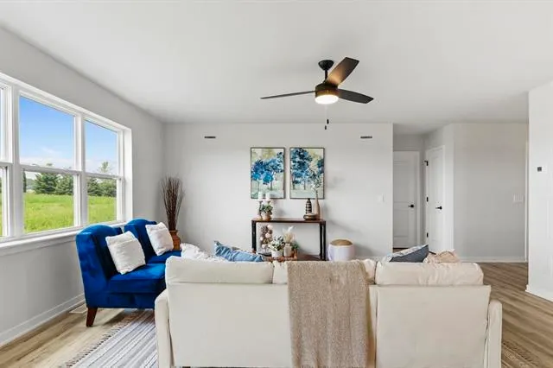
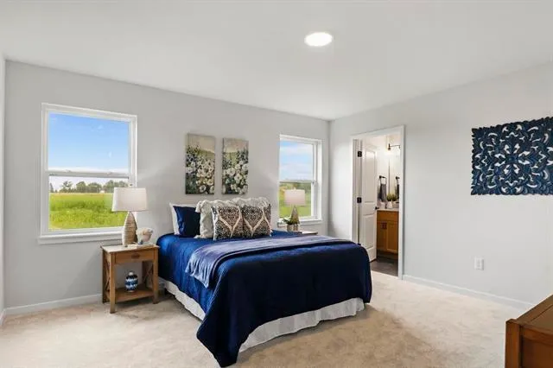
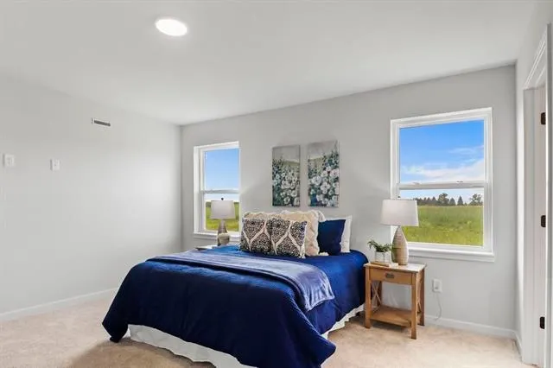
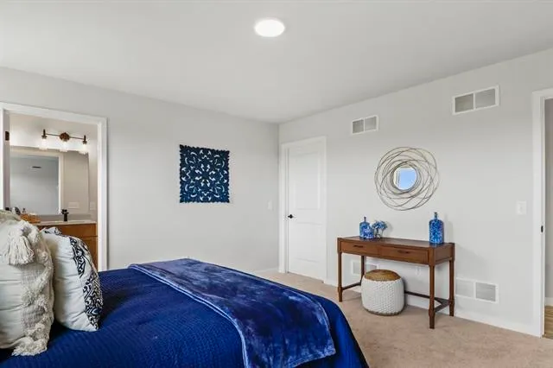
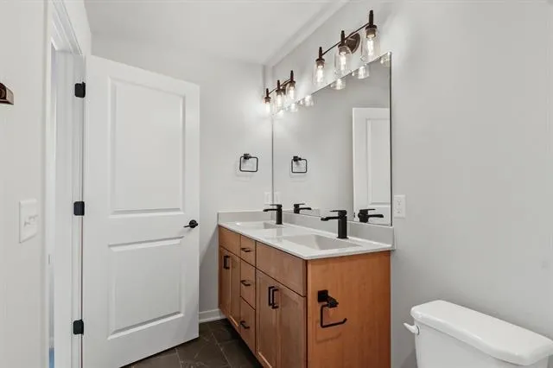
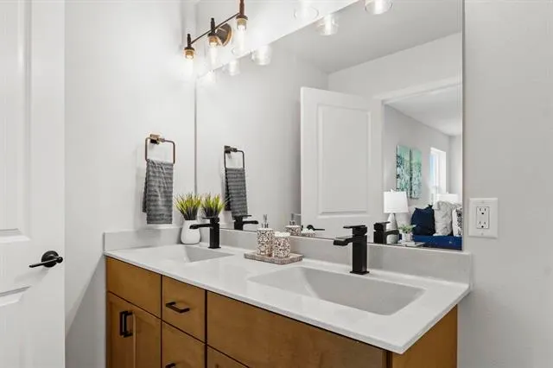
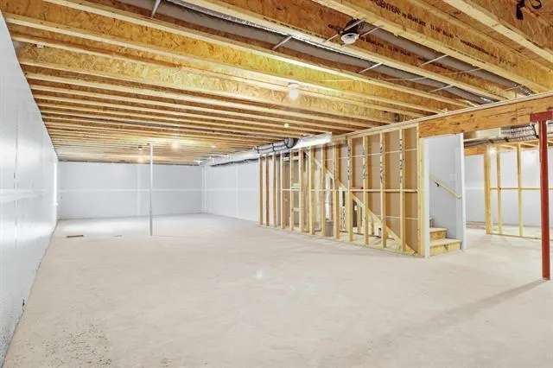
New Construction, estimated completion 11/18/2026. The crowd favorite 'Rowen' floor plan is the ranch deserving of an encore! Call this lot home with the open Living, Kitchen and Dining areas that brings in the views of the backyard throughout. This Home includes 3 bedrooms, 2 full baths, and a main-floor laundry room. The Primary Suite has a walk-in shower and walk-in closet. Finished lower level with additional Bedroom and Full bathroom. Located on the path to the Aquatic Center, this West facing homesite is in Settlers Grove! Come see the quality construction and high standards with this builder. We have exceptional warranties too! Final plans & finishes may vary. *Listing agent is affiliated with Seller. **Photos and virtual tour are of a similar completed model with the same floor plan. Seller is a licensed real estate company.
| Elementary School | Middle School | High School |
|---|---|---|
| Levi Leonard Elementary School | Jc Mckenna Middle School | Evansville High School |
| Price History | |
|---|---|
| 6/8/2026 | Listed $479,900 |
General Features
| Garage | 2 car,Attached,Opener |
|---|---|
| Zoning | R1 |
| School District | Evansville |
| Full Baths | 2 |
| Subdivision | Settlers Grove |
| Style | National Folk/Farm,Ranch |
| County | Rock |
| Class | Single Family |
| Unit Number | 004 |
| Builder | Eldon Homes |
| Tax Year | 2026 |
| Fuel | Natural gas |
| Status | Active |
| Items Included | Refrigerator,Range,Microwave,Disposal,Dishwasher,Water Softener |
| Year Built | 2026 |
| Directions | W Main Street to 5th Street Left on 5th Right on Porter Past Aquatic Center,turn right on S 8th St to 142 S 8th *GPS Map to Aquatic Center |
| High School | Evansville |
| City | Evansville |
| Elementary School | Levi Leonard |
| Middle School | Jc Mckenna |
| DOM | 101 |
| Price Per Sq Ft Total AG | 316.56 |
| County Qtr Section | Rock NW |
Interior Features
| Interior Amenities | Walk-in closet(s),Great room,Water softener inc,At Least 1 tub,Split bedrooms,Internet - Cable,Internet - DSL,Internet- Fiber available,Internet - Satellite/Dish,Internet - 5G Installed,Smart garage |
|---|---|
| Basement | Full,Full Size Windows/Exposed,Sump pump,8'+ Ceiling,Stubbed for Bathroom,Poured concrete foundatn |
| Laundry Dimensions | 5x6 |
| Kitchen Dimensions | 10x14 |
| Kitchen Features | Dishwasher,Disposal,Freezer,Kitchen Island,Microwave,Pantry,Range/Oven,Refrigerator |
| Beds | 3 |
| Total Baths | 2 |
| Heating/Cooling | Central air,Forced air |
| Finished SqFt | 1516 |
| Bedroom 2 Dim | 12x13 |
| Bedroom 3 Dim | 11x13 |
| Other Room Dim | 6x12 |
| Laundry Level | M |
| Other Room | Foyer |
| Bedroom 2 Level | M |
| Bedroom 3 Level | M |
| Dining Area Lvl | M |
| Kitchen Level | M |
| Other Room Lvl | M |
| SqFt Source | Builder |
| Full Baths Main | 2 |
Exterior Features
| Exterior | Vinyl |
|---|---|
| Driveway | Paved |
| Water/Waste | Municipal sewer,Municipal water |
Amenities
- Foreclosure
- Views
- Short Sale
- New Construction
- Adult 55+
- Lease To Own
- No HOA Fees
- Furnished
- Primary On Main
- Air Conditioning
- Seller Finance
- Green
- Fixer Upper
- Horse
- Golf
- Fireplace
- Deck
- Garage
- Basement
- Pool
Property vs Single Family Average in 53536
Price
Year Built
Visits
 SCWMLS - South Central Wisconsin Multiple Listing Corp. All information deemed reliable but not guaranteed. All properties are subject to prior sale, change or withdrawal. Neither listing broker(s) or information provider(s) shall be responsible for any typographical errors, misinformation, misprints and shall be held totally harmless. Listing(s) information is provided for consumers personal, non-commercial use and may not be used for any purpose other than to identify prospective properties consumers may be interested in purchasing. The data relating to real estate for sale on this website comes in part from the Internet Data Exchange program of the Multiple Listing Service. Real estate listings held by brokerage firms other than Lavant Group may be marked with the Internet Data Exchange logo and detailed information about those properties will include the name of the listing broker(s) when required by the MLS. Copyright 2026 South Central Wisconsin MLS Corporation All rights reserved.
This information, provided by seller, listing broker, and other parties, may not have been verified.
SCWMLS information is provided exclusively for consumers personal, non-commercial use and that it may not be used for any purpose other than to identify prospective properties consumers may be interested in purchasing.
Last Updated: September 20, 2026 5:36 PM UTC
SCWMLS - South Central Wisconsin Multiple Listing Corp. All information deemed reliable but not guaranteed. All properties are subject to prior sale, change or withdrawal. Neither listing broker(s) or information provider(s) shall be responsible for any typographical errors, misinformation, misprints and shall be held totally harmless. Listing(s) information is provided for consumers personal, non-commercial use and may not be used for any purpose other than to identify prospective properties consumers may be interested in purchasing. The data relating to real estate for sale on this website comes in part from the Internet Data Exchange program of the Multiple Listing Service. Real estate listings held by brokerage firms other than Lavant Group may be marked with the Internet Data Exchange logo and detailed information about those properties will include the name of the listing broker(s) when required by the MLS. Copyright 2026 South Central Wisconsin MLS Corporation All rights reserved.
This information, provided by seller, listing broker, and other parties, may not have been verified.
SCWMLS information is provided exclusively for consumers personal, non-commercial use and that it may not be used for any purpose other than to identify prospective properties consumers may be interested in purchasing.
Last Updated: September 20, 2026 5:36 PM UTC
